
- Homes
- 16367 Baxter St
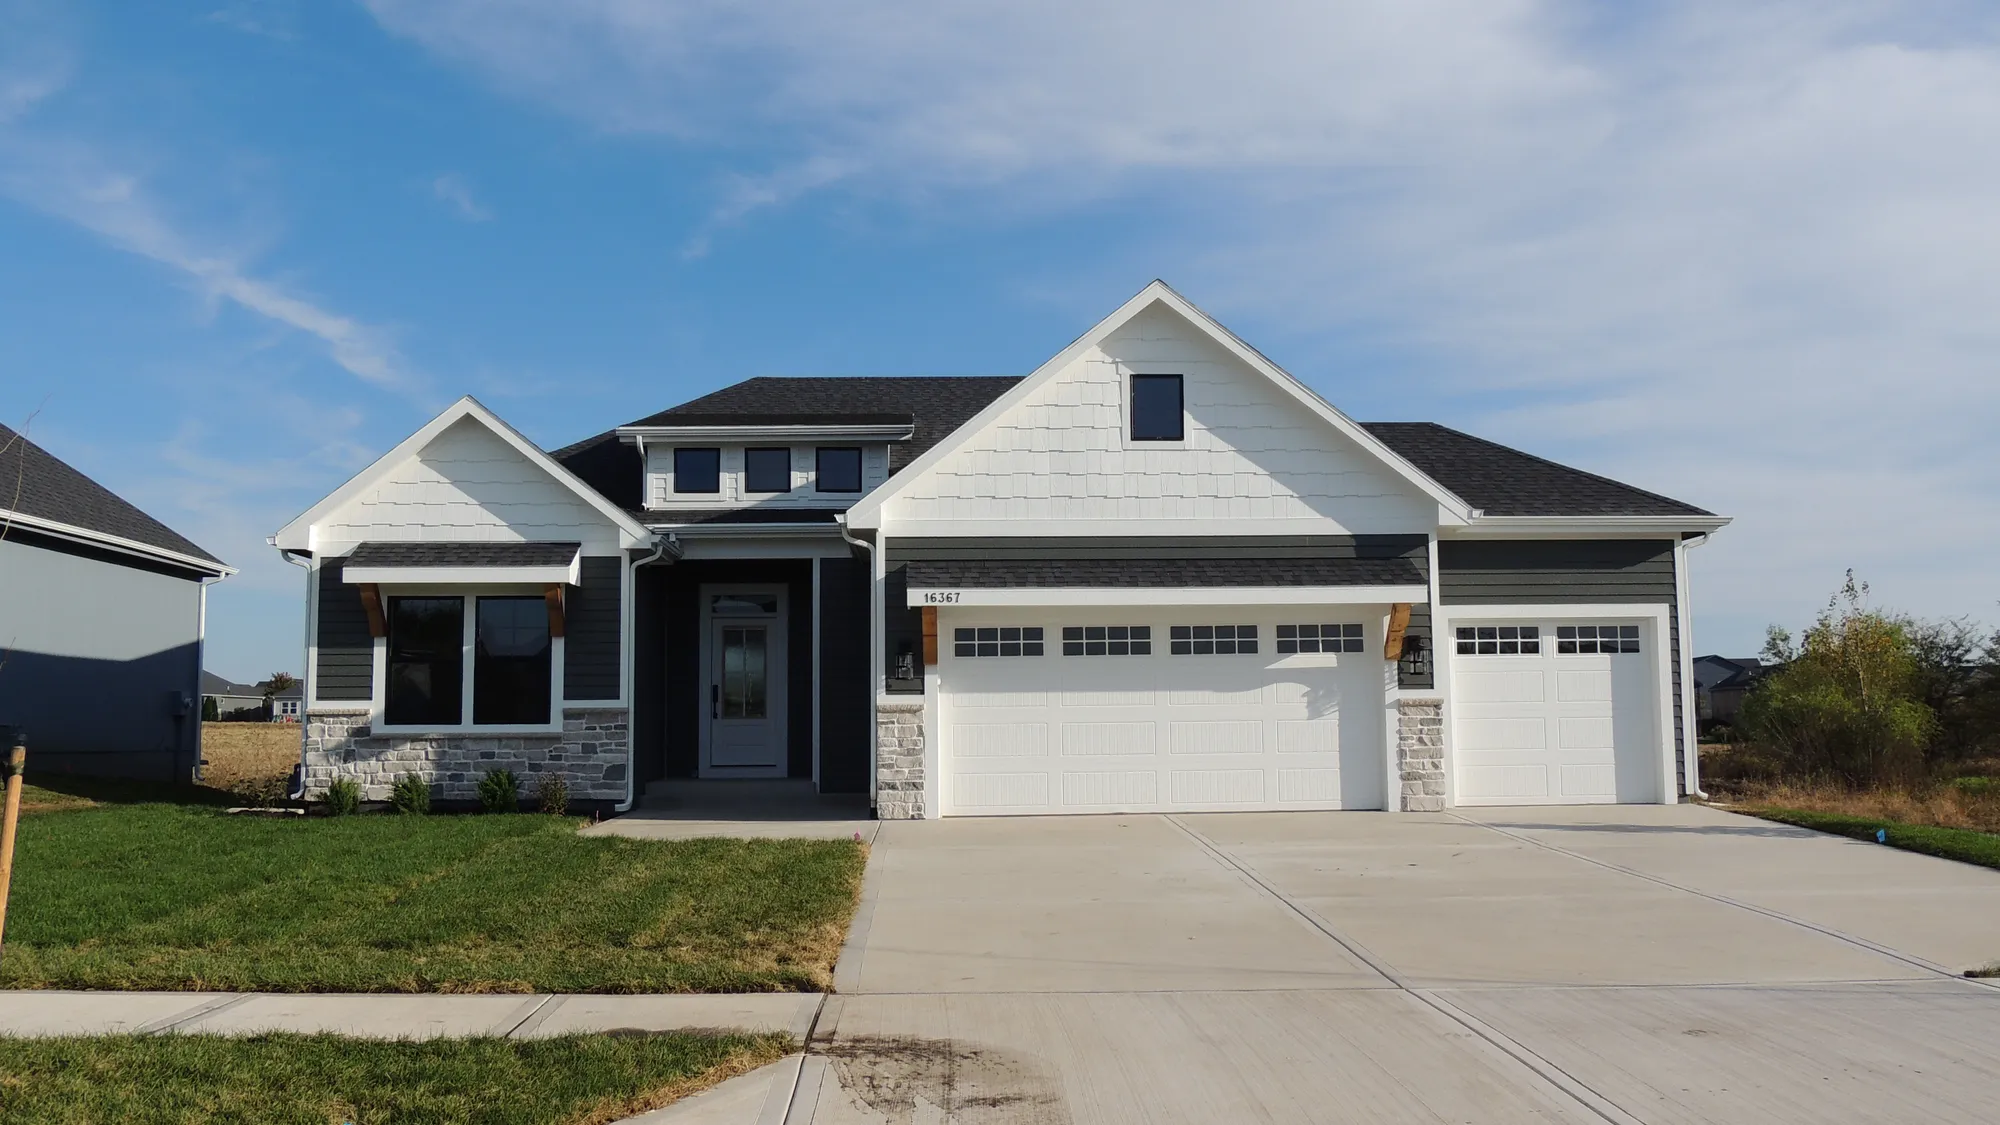
16367 Baxter St
Gardner, KS 66030
Map
 4 Beds
 3 Baths
 2,346 SQ FT
$586,760
Open House:11/4/26: 12:00 pm to 5:00 pm11/5/26: 12:00 pm to 5:00 pm11/6/26: 12:00 pm to 5:00 pm11/7/26: 10:00 am to 3:00 pm11/8/26: 12:00 pm to 3:00 pm
Floor Plan


Description
The Stockton, by Lifestyles Building & Design, is a gorgeous reverse 1.5 home. This build is on a wonderful lot backing up to greenspace in Phase 7. The kitchen has custom cabinets to the ceiling, an island with dishwasher and sink, and opens to the living room. You will also find GE Profile stove and microwave. The walk-in pantry located off the kitchen includes a place for your staples and small appliances. The living room has large windows inviting in lots of natural light, stunning gas fireplace and bookcases. The primary bedroom has custom walk-in closet and a wonderful bathroom with a double vanity and tile shower, including a bench seat. You will find the laundry room, with a folding table and added storage, on the main floor, close to the primary suite and the private entry. A second bedroom is also on the main floor. Perfect for a guest room, office or hobby room. The rec room, 2 bedrooms and bathroom are located in the finished basement. This home has a 3-car garage with the openers and keypad already installed. Off the dining room is a door leading you to the covered composite deck, with a steps down to a concrete patio. The sprinkler system has been installed to keep the sod looking great. This home is move-in ready. We invite you to stop by to tour great home!
Specifications
- Address16367 Baxter St
- City, St, ZipGardner, KS 66030
- Bedrooms4
- Full Baths3
- Sq Ft2,346
- Price$586,760
- Estimated Completion DateOctober 22, 2026
- CommunitySymphony Farms
- PlanStockton
- StatusUnder Construction
- Lot215
- Lot Size9,787 Sq Ft
- Garages3-Car
- Master Bedroom LocationMain Floor
Schools
- Elementary School Madison Elementary School
- Middle School Pioneer Ridge Middle School
- High School Gardner Edgerton High School
Map & Directions
 View on Google Map
 167th Street & S Kill Creek Road
Gardner, KS
Phone: (913) 884-6300


©2026 Symphony Farms. All Rights Reserved. Site By Builder Designs.
Get Fast Answers!

Call
Email