
- Homes
- 16363 Baxter St
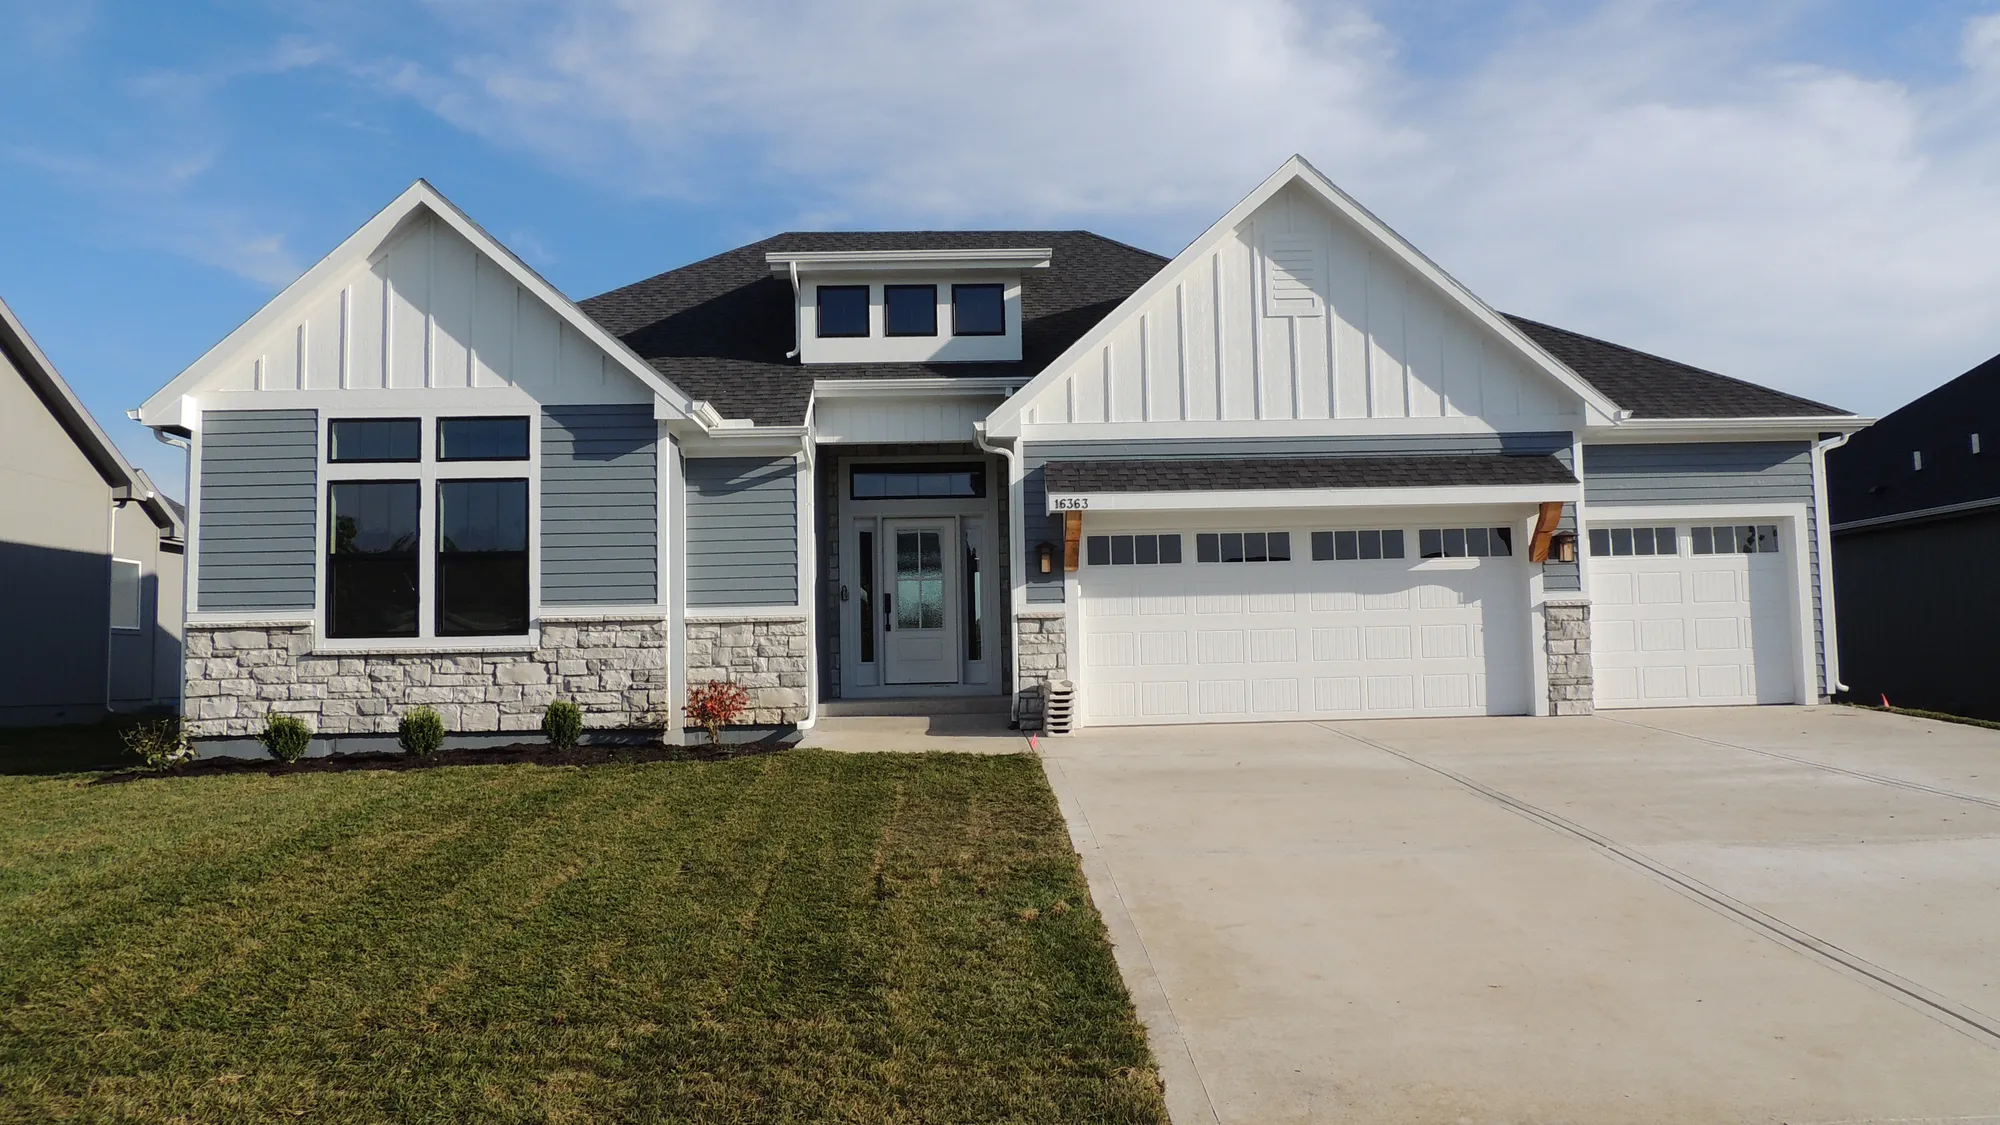
16363 Baxter St
Gardner, KS 66030
Map
 3 Beds
 2 Baths
 1,685 SQ FT
$567,120
Open House:11/4/26: 12:00 pm to 5:00 pm11/5/26: 12:00 pm to 5:00 pm11/6/26: 12:00 pm to 5:00 pm11/7/26: 10:00 am to 3:00 pm11/8/26: 12:00 pm to 3:00 pm
Floor Plan

Description
Lifestyles Building & Design is excited to introduce The Belmont, a new floorplan at Symphony Farms in Gardner, Kansas! This is a ranch home with 3 bedrooms and 2 bathrooms on the main floor. There are large windows inviting the natural light in the open living room, kitchen and dining room. A gas fireplace surrounded in stone is the feature in the living room. The kitchen has custom cabinets with a trash and recycle drawer, pull out pots & pans shelves, and a custom island with seating. Under counter lighting has been installed for added lighting on the quartz countertops and tile backsplash. GE Profile appliances including a dishwasher, microwave, gas cooktop and wall oven are installed. The walk-in pantry has plenty of shelves to hold staples and small appliances. The private entry from the 3 car garage has a custom-made boot bench to keep everything organized. The garage door openers and a exterior keypad have already been installed. The primary suite has a wonderful bathroom with a large double vanity and walk-in tiled shower. A bench has been added in the shower. A large walk-in closet has custom storage. The 2 secondary bedrooms are next to a shared bathroom. Also on the main floor is the laundry room. Even this room looks great with added custom storage and a tile floor. The Belmont is designed to live on the main floor and limit the number of stairs. There is an unfinished basement with daylight windows to use as storage. On the back of the house, you will find a covered composite deck with a step down on a concrete patio. The sprinkler system and sod have just been taken care of. While we are finishing the final details, schedule a tour to see this gorgeous home.
Specifications
- Address16363 Baxter St
- City, St, ZipGardner, KS 66030
- Bedrooms3
- Full Baths2
- Sq Ft1,685
- Price$567,120
- Estimated Completion DateNovember 12, 2026
- CommunitySymphony Farms
- PlanBelmont
- StatusUnder Construction
- Lot216
- Lot Size9,800 Sq Ft
- Garages3-Car
- Master Bedroom LocationMain Floor
Schools
- Elementary School Madison Elementary School
- Middle School Pioneer Ridge Middle School
- High School Gardner Edgerton High School
Map & Directions
 View on Google Map
 167th Street & S Kill Creek Road
Gardner, KS
Phone: (913) 884-6300


©2026 Symphony Farms. All Rights Reserved. Site By Builder Designs.
Get Fast Answers!

Call
Email