
- Homes
- 16359 Baxter St
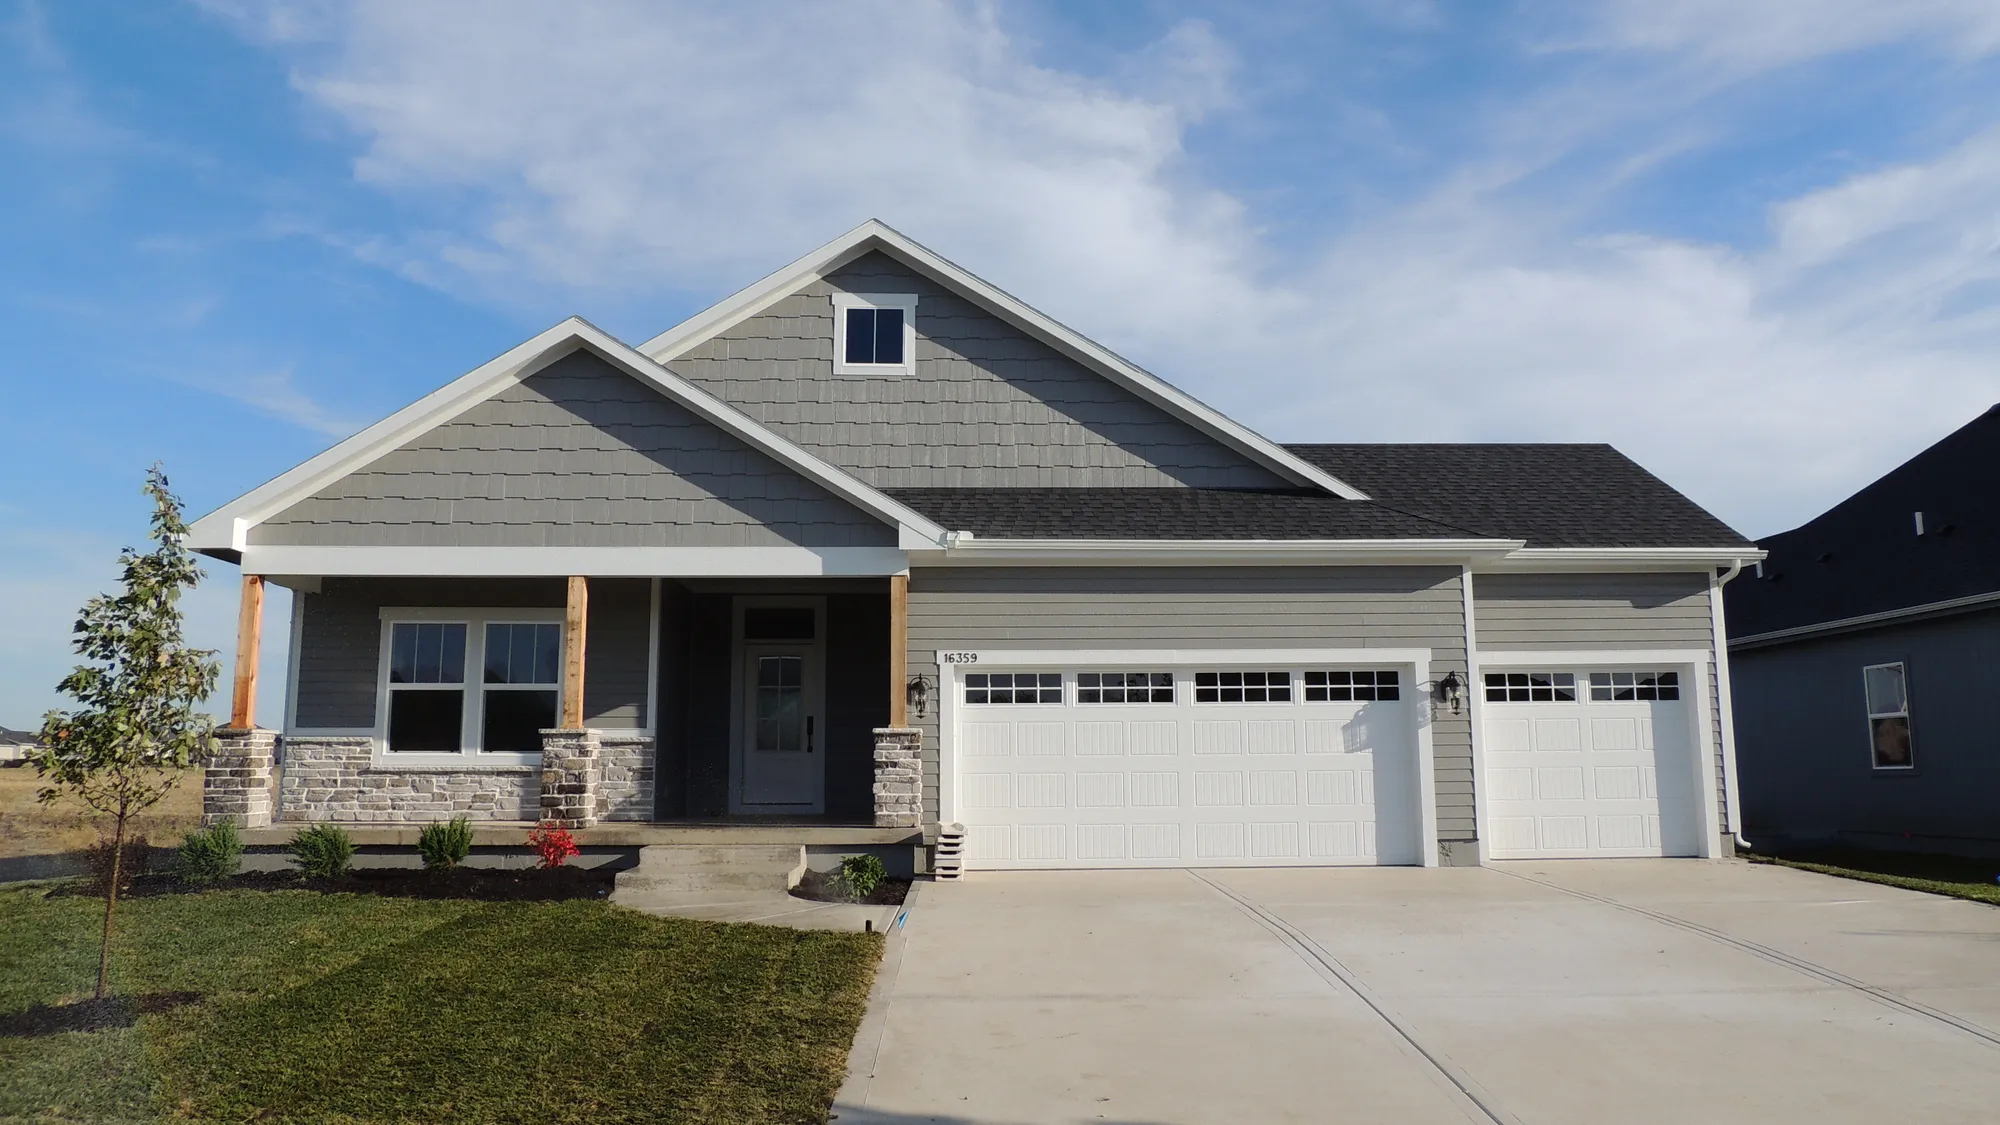
16359 Baxter St
Gardner, KS 66030
Map
 4 Beds
 3 Baths
 2,526 SQ FT
$579,600
Open House:11/4/26: 12:00 pm to 5:00 pm11/5/26: 12:00 pm to 5:00 pm11/6/26: 10:00 am to 4:30 pm11/7/26: 10:00 am to 3:00 pm11/8/26: 12:00 pm to 3:00 pm
Floor Plan


Description
Introducing The Pickett, a new floorplan in Symphony Farms! It is a wonderful reverse 1.5 home on a flat lot with green space behind it. The main floor has an open kitchen, dining, and living room. The kitchen features custom cabinets, a walk-in pantry and GE Profile appliances of a dishwasher, microwave and gas stove. The kitchen island looks out into the living room with a gas fireplace and large windows inviting in the natural light. The dining room has a door leading out to the covered composite porch that steps down to concrete patio. A wonderful primary suite includes the bedroom with a vaulted ceiling, wood beam and ceiling fan, a bathroom with a large double vanity and a tiled walk-in shower, and a custom designed closet. The laundry room, with a tile floor, is located between the primary closet and the private entry. Also on the main level is a secondary bedroom that could be used as a home office, craft room or guest room. There is a full bathroom beside it. The basement has been finished. You will find a large rec area, 2 secondary bedrooms with walk-in closets and a full bathroom. This home has a 3 car garage with remote openers and a keypad already installed. We have install a sprinkler system to keep the sod looking great. This home is available to tour, schedule today!
Specifications
- Address16359 Baxter St
- City, St, ZipGardner, KS 66030
- Bedrooms4
- Full Baths3
- Sq Ft2,526
- Price$579,600
- Estimated Completion DateNovember 5, 2026
- CommunitySymphony Farms
- PlanPickett
- StatusUnder Construction
- Lot217
- Lot Size9,800 Sq Ft
- Garages3-Car
- Master Bedroom LocationMain Floor
Schools
- Elementary School Madison Elementary School
- Middle School Pioneer Ridge Middle School
- High School Gardner Edgerton High School
Map & Directions
 View on Google Map
 167th Street & S Kill Creek Road
Gardner, KS
Phone: (913) 884-6300


©2026 Symphony Farms. All Rights Reserved. Site By Builder Designs.
Get Fast Answers!

Call
Email