
- Homes
- 16327 Baxter St


Floor Plan

Description
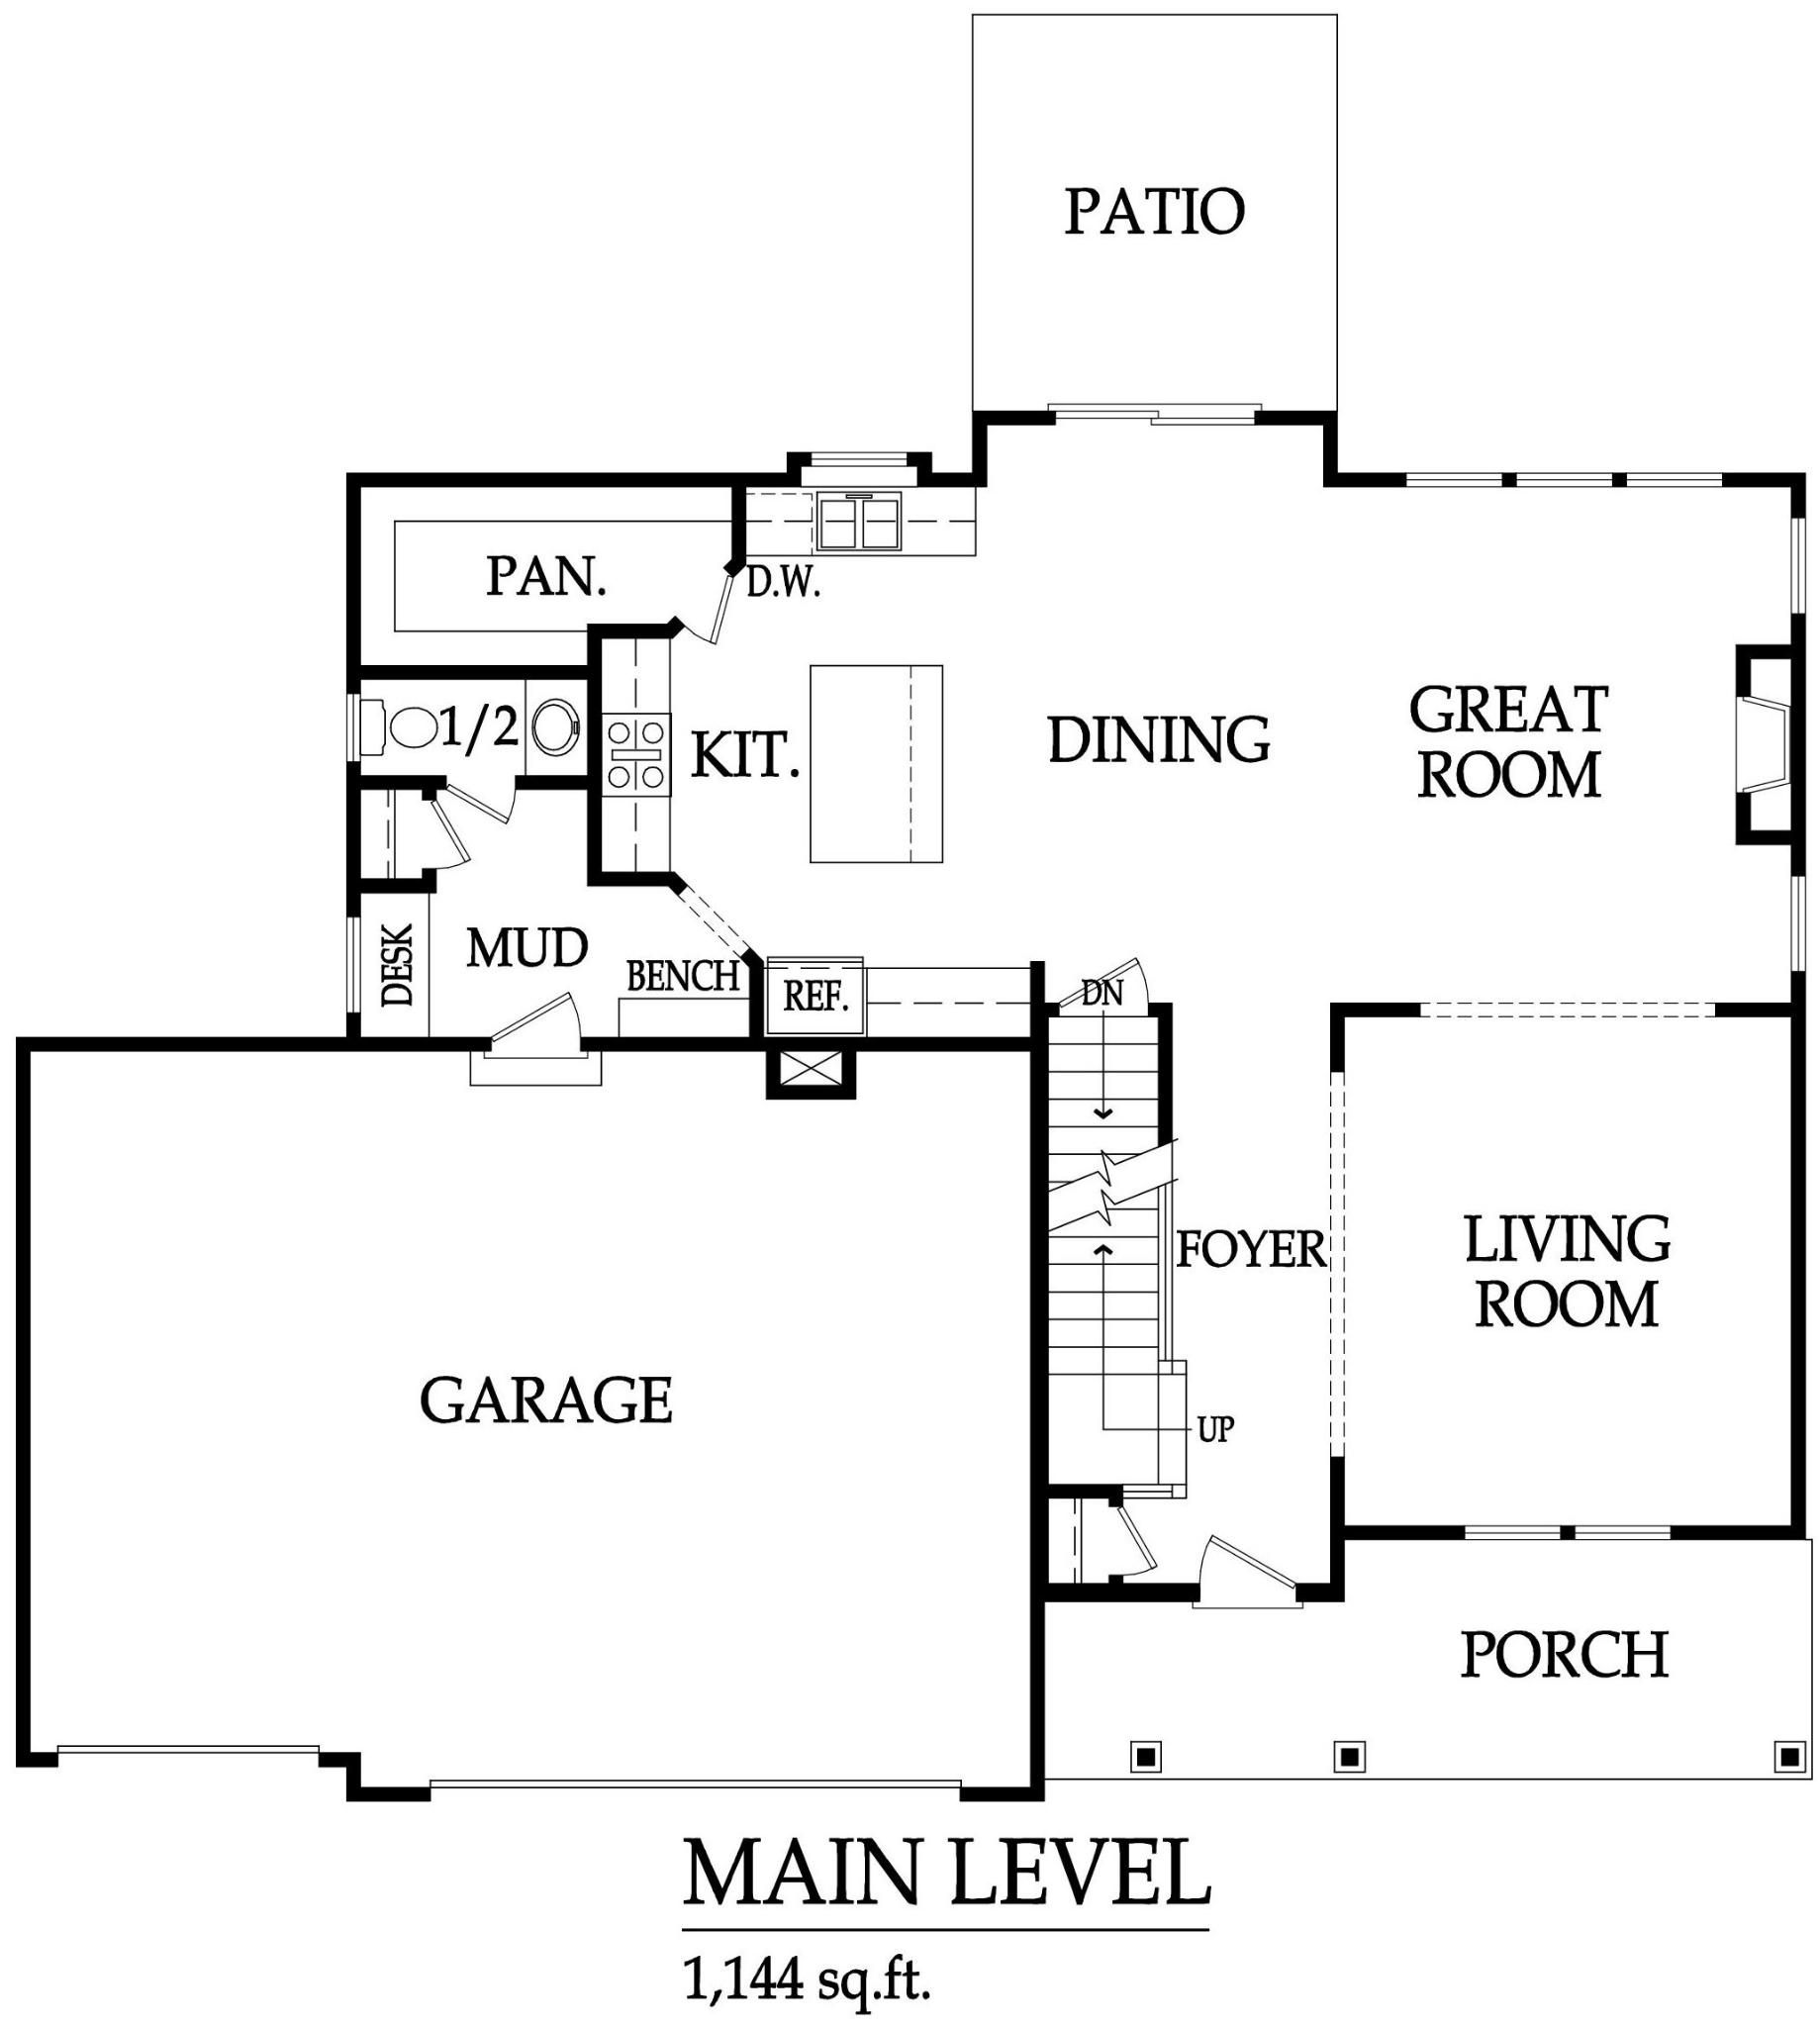
The Clint is our most popular two-story floorplan because it lives much larger than its size. Open the front door and you are greeted by a beautiful stairway and an open view of the first floor. A large flex area, next to the living room, will be extremely useful for kids of all ages. The beautiful kitchen features cabinets with plenty of storage and a spectacular walk-in pantry. There is a large bench and personal desk next to the private entry from the 3 car garage. Upstairs you will find a primary suite with a walk-in shower, soaker tub and spacious closet. The 3 secondary bedrooms are attached to a bathroom. The laundry room is upstairs close to all the bedrooms. This home has a covered porch. The unfinished basement provides plenty of room for storage. This home will have a sprinkler system installed to keep the sod looking great. This home is under construction and you can get an update on the process at the model home.
Specifications
- Address16327 Baxter St
- City, St, ZipGardner, KS 66030
- Bedrooms4
- Full Baths3
- Half Baths1
- Sq Ft2,395
- CommunitySymphony Farms
- PlanClint
- StatusUnder Construction
- Lot225
- Lot Size14,660 Sq Ft
- Garages3-Car
- Master Bedroom LocationMain Floor
Schools
- Elementary School Madison Elementary School
- Middle School Pioneer Ridge Middle School
- High School Gardner Edgerton High School
Map & Directions
 View on Google Map
 167th Street & S Kill Creek Road
Gardner, KS
Phone: (913) 884-6300


©2026 Symphony Farms. All Rights Reserved. Site By Builder Designs.
Get Fast Answers!

Call
Email